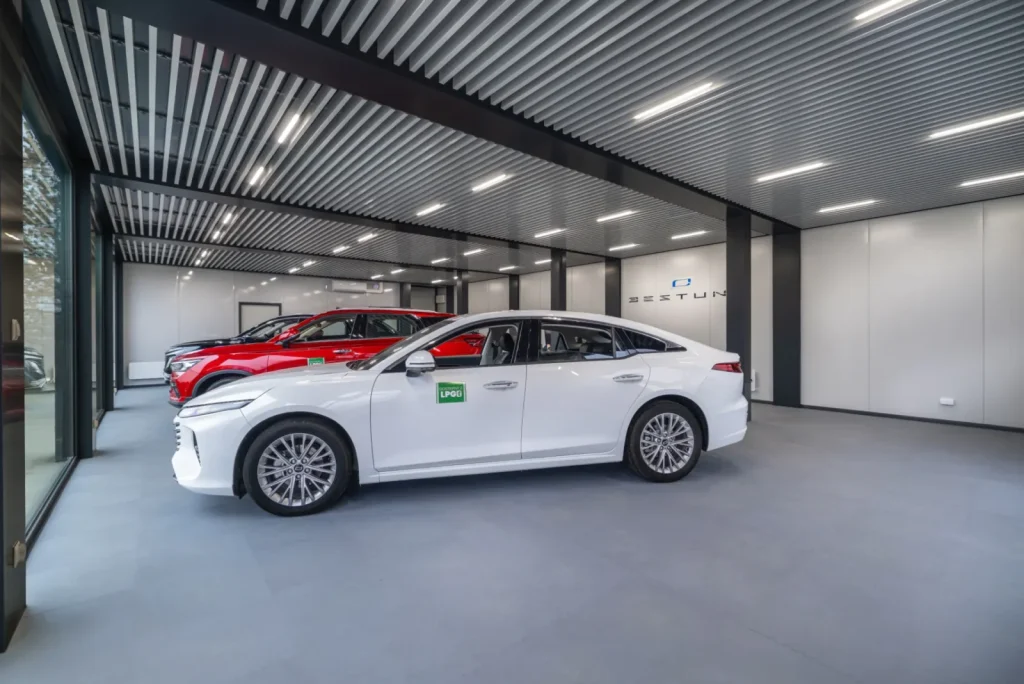
This prgjec is a modular building designed io house a car dealership in Wrsawy Poland I comprises5 modules haf fom the sruture ofusable area of148,8 m2. Each modulemeasures 9×3,5×3,44 m.
The building is composed of office, exhibition, washroom and staff welfare modules.
The facily is eguipped wih an air condioning sysem thal has a buitin ai onizer and provides mulistge firafion, as vellas mechanical venilaion and val-moumed heal recovey uisthat recover up to 91% of heat.
The completion time for the project is 8 weeks.
The building wes delivered in fu complance with al lapplicable regultions and standards mesthe reguirements of the foloving certfcales SO 9001-2015,AGAP 210-2016, NAToNCAGE, NSN NATO, the B-022/2019 licence, and the folowing weding qualfcation cerificates: EN 1090 2.2018,EN 1S0 38342.2006 and the TUVRheiland certificale